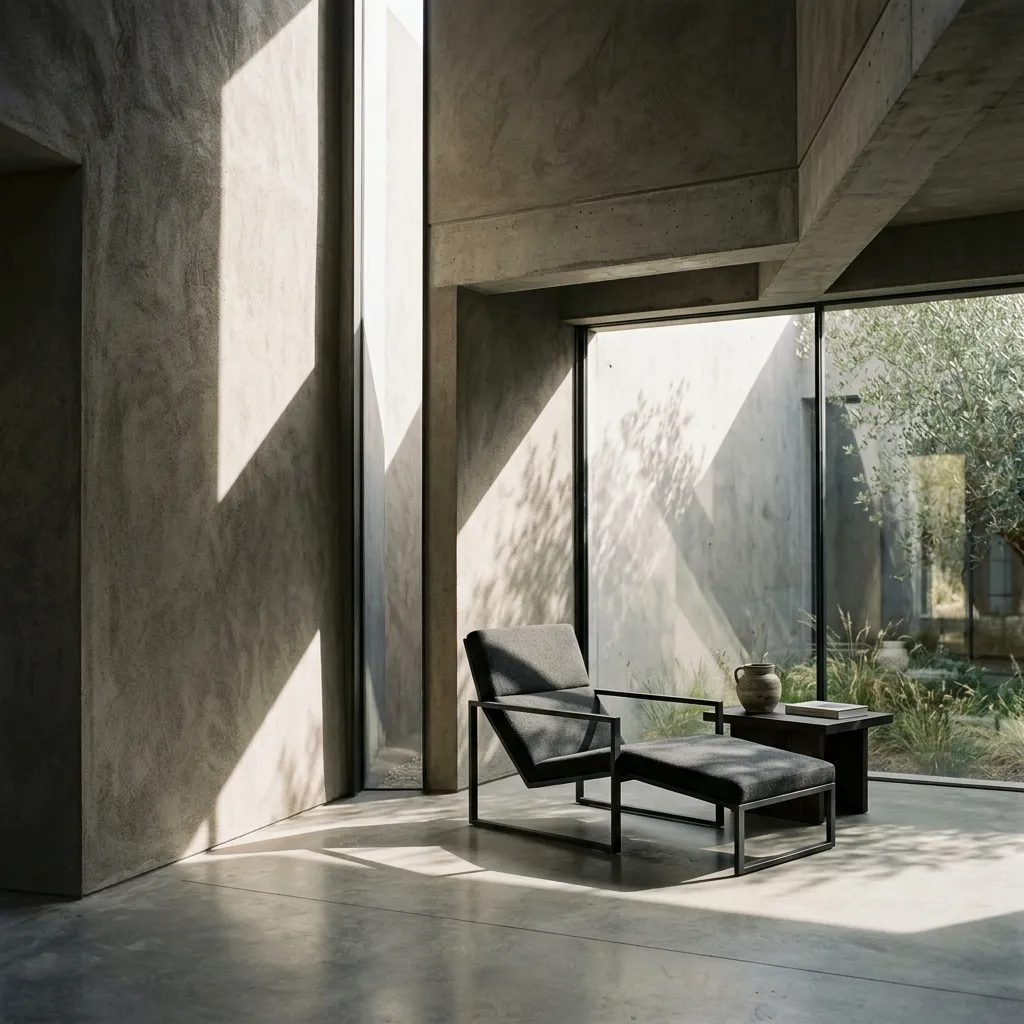
Sunswept concrete structural column and lounge chair interior
Project Feldhaus
Type Fictional architecture studio
Practice Research, planning, building
Role A spatial canvas
Origin A generated placeholder

Feldhaus

A fictional architecture studio that researches, plans, and builds useful spatial canvases—leaving room for clients to bring life, character, and colour.

Explore Project Studies
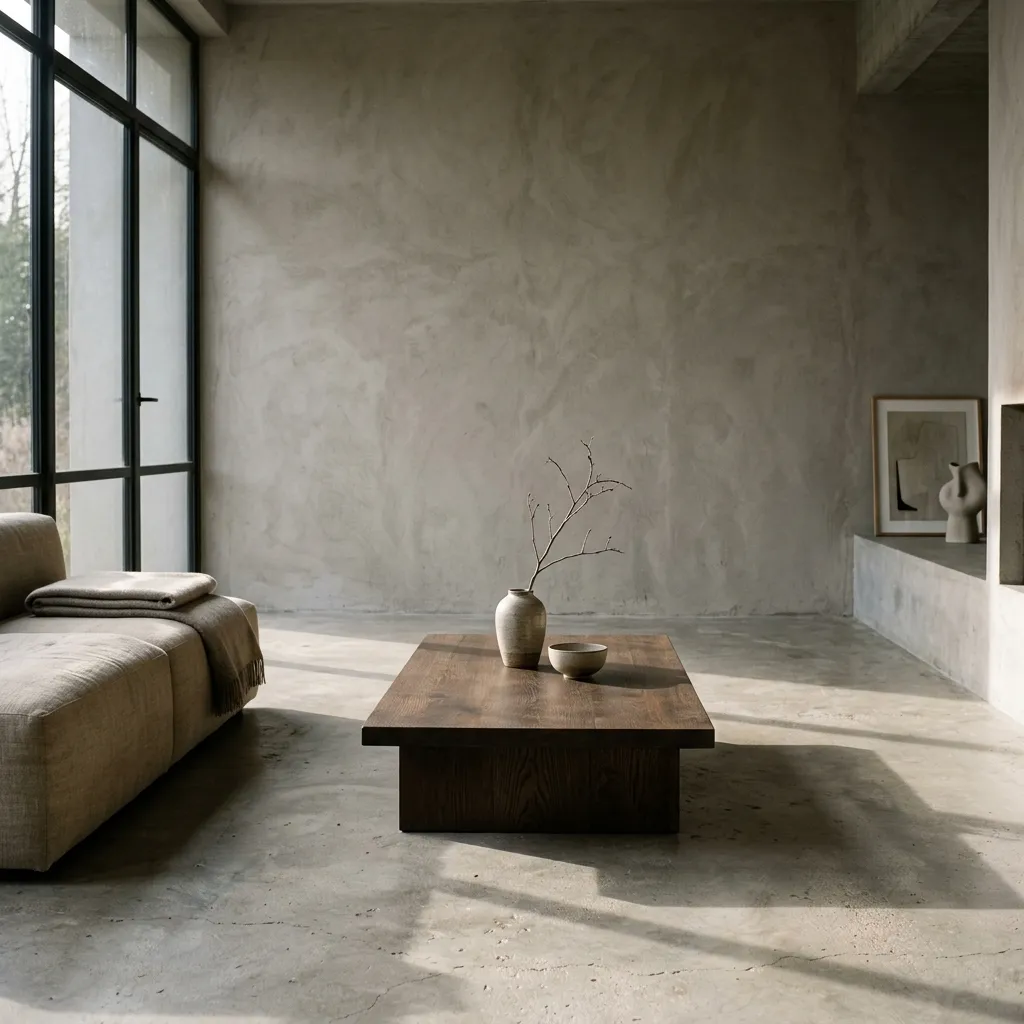
Selected Studies

Four fictional spaces exploring structure, light, and material restraint.

01 / 04

Useful structure.
Room for character.

Feldhaus treats architecture as a canvas rather than a finished personality. The studio researches how people move, what a space must support, and which structures need to endure; it then plans and builds the useful framework, leaving colour and character to the people who inhabit it.

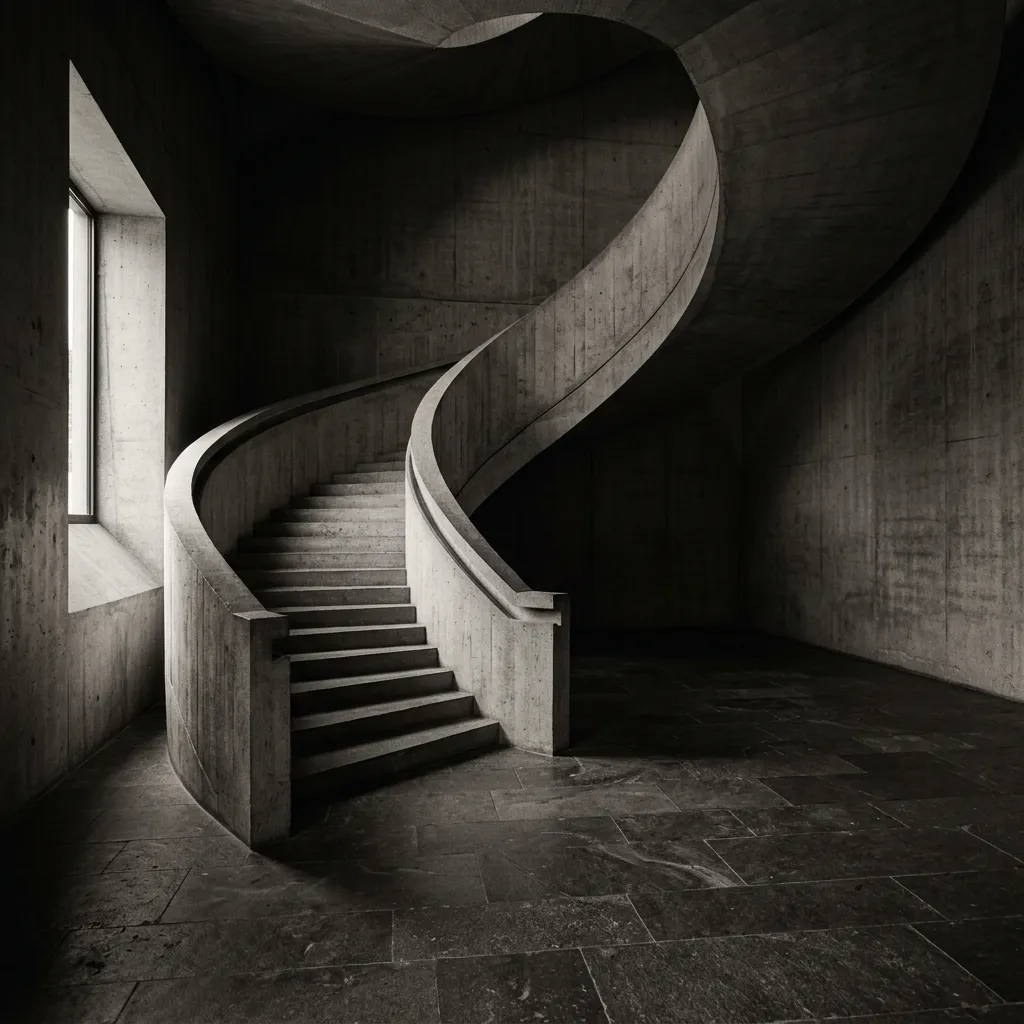
Monolithic curving concrete staircase and shadows

Project Studies

A fictional working index, presented as architectural world-building.

Lime Tree House Interior
01 2024

Lime Tree House

Kensington, London
Lime Plaster Oak Stone
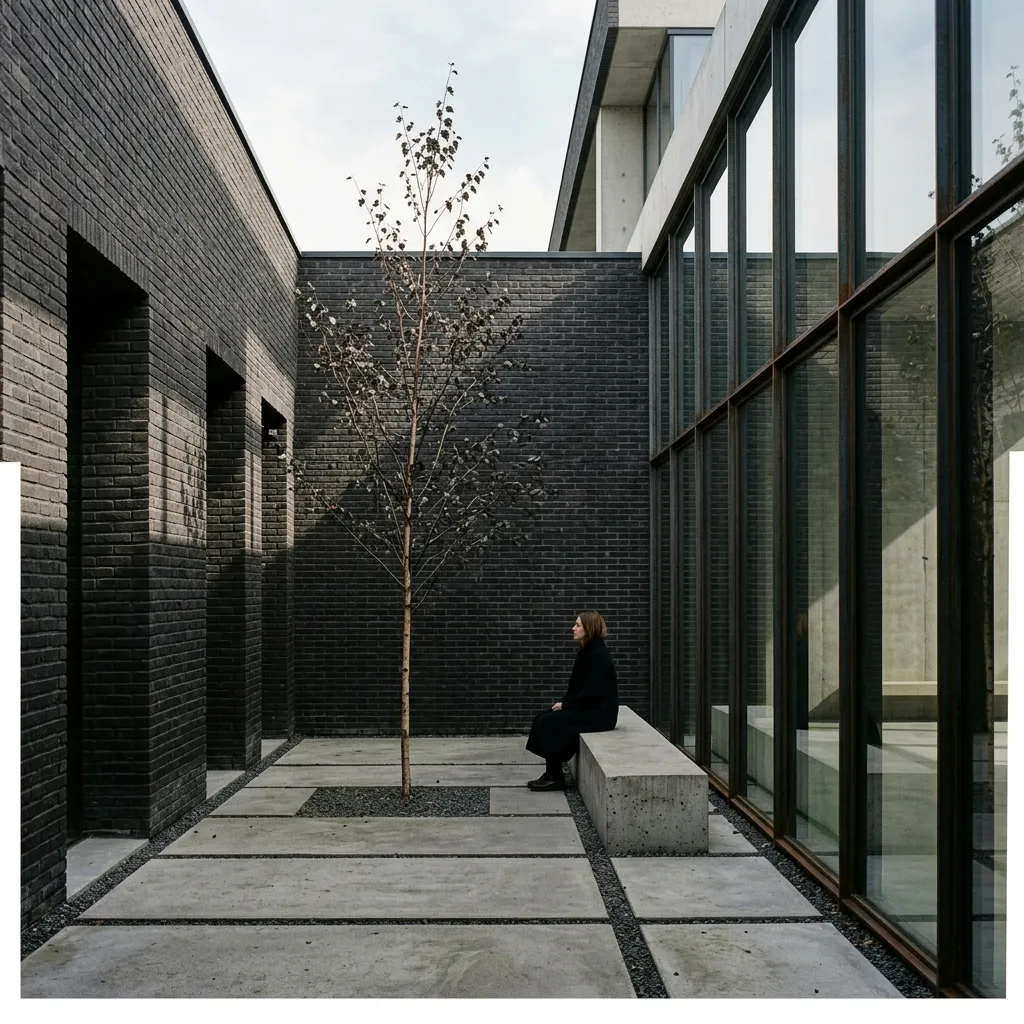
Elm Courtyard Courtyard View
02 2023

Elm Courtyard

Islington, London
Brick Concrete Steel
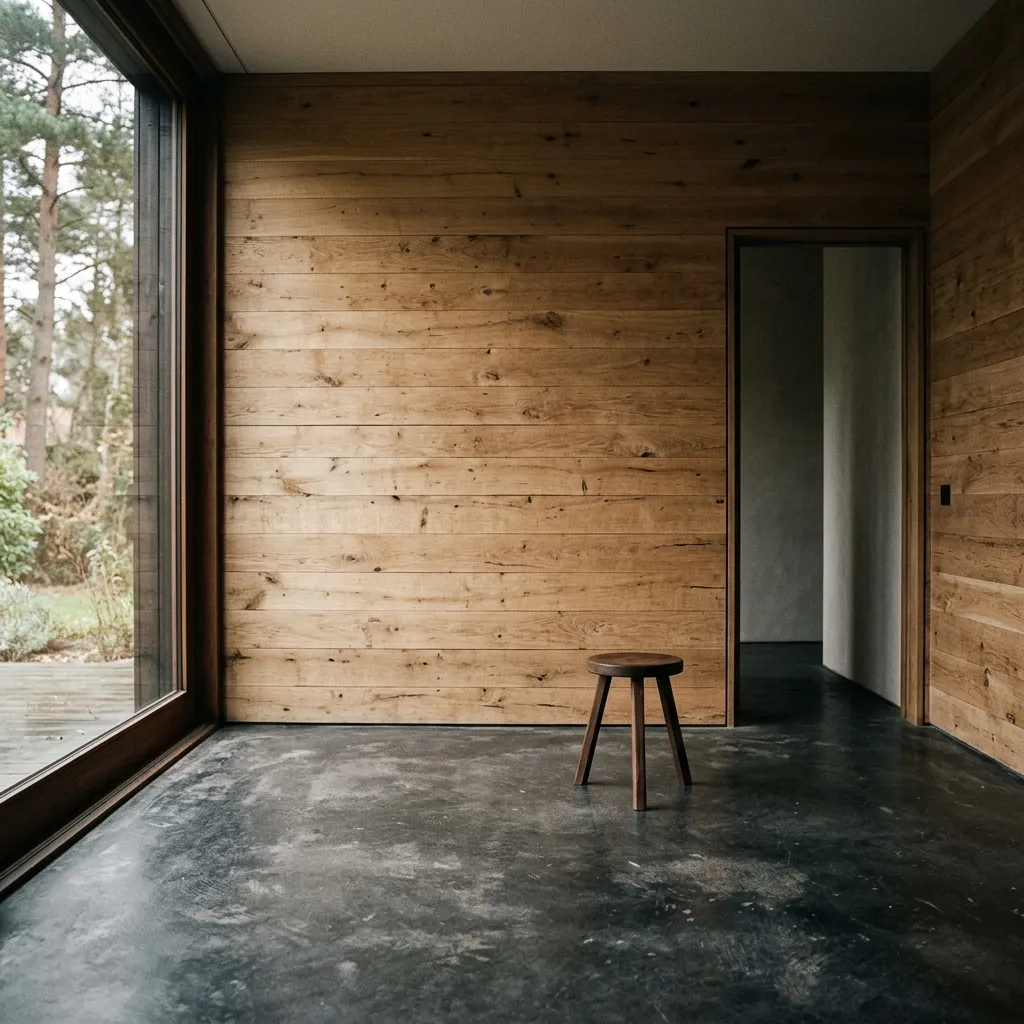
Northcote Mews Wood panel room
03 2023

Northcote Mews

Clapham, London
Timber Lime Plaster Brass
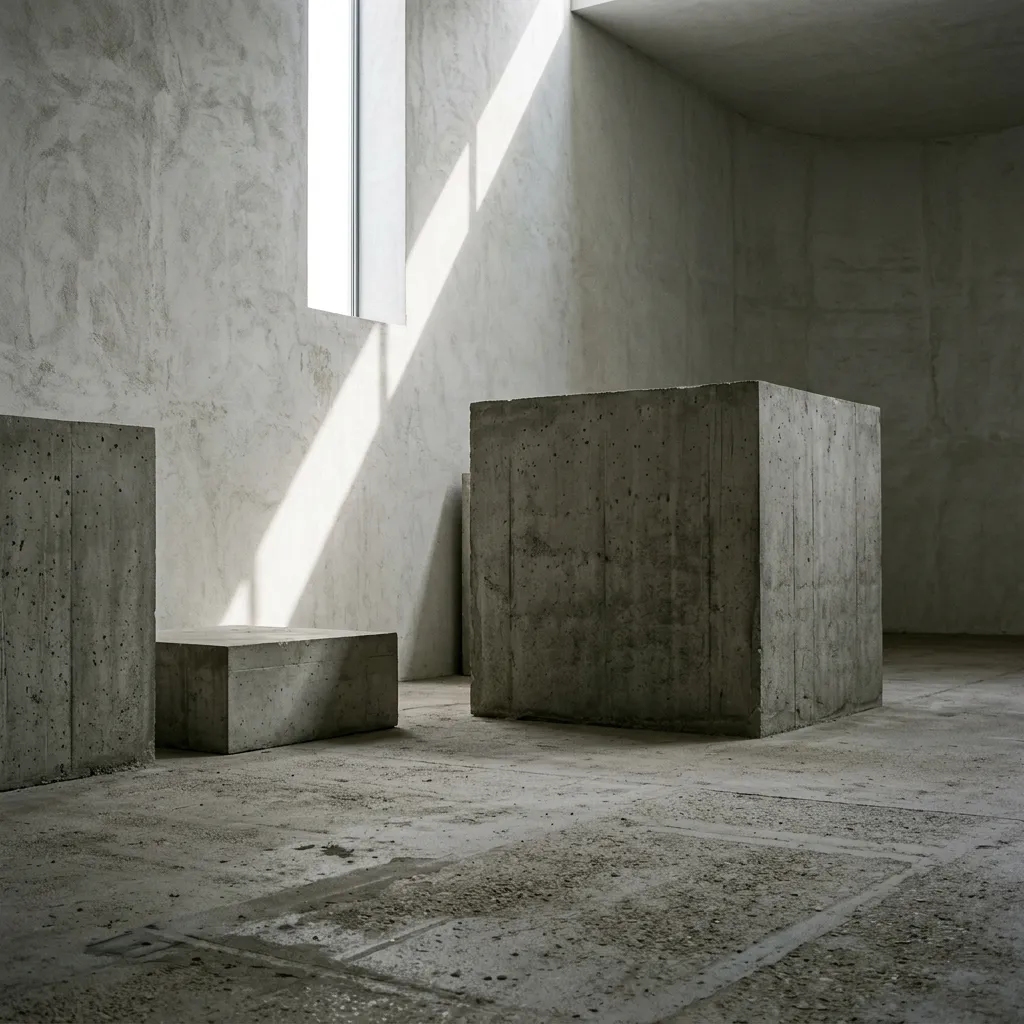
Albert Road concrete shapes
04 2022

Albert Road

St John's Wood, London
Marble Lime Plaster Oak
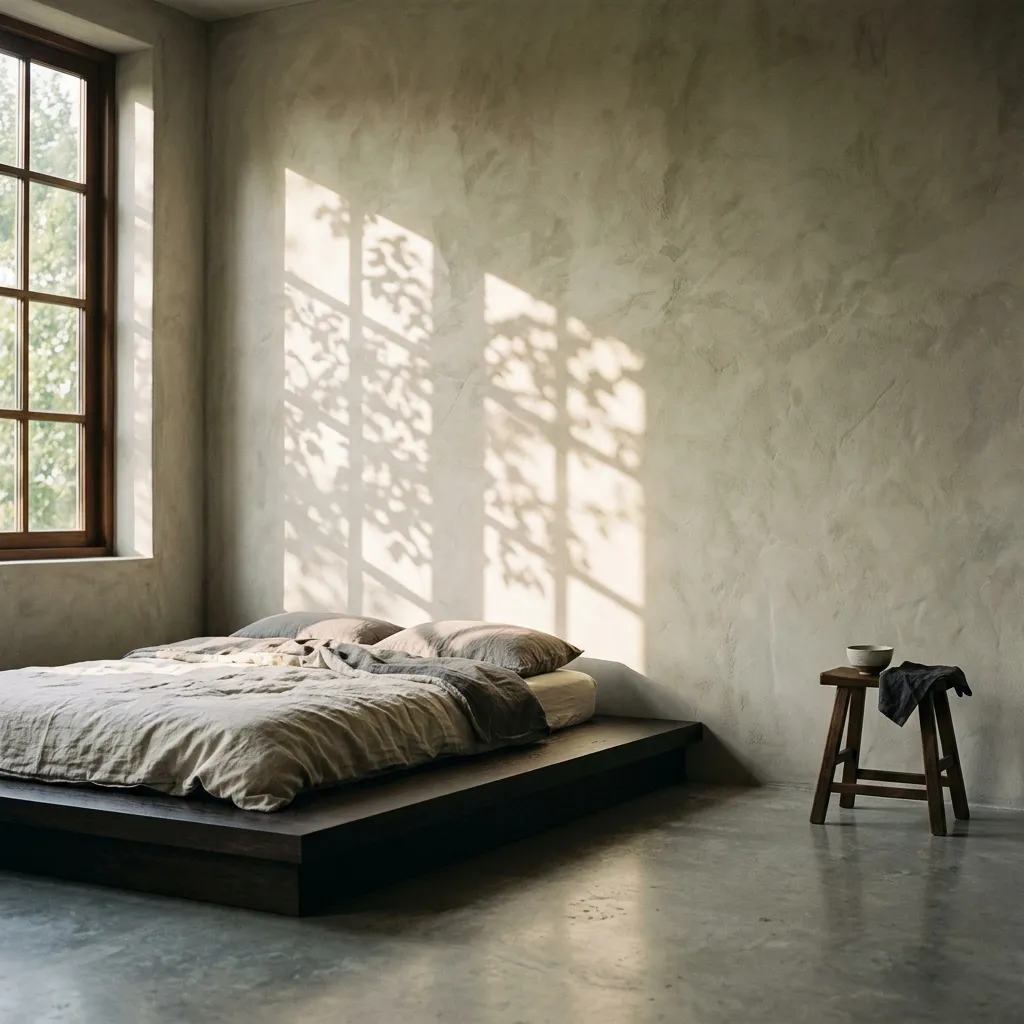
Willow Terrace Bedroom Interior
05 2022

Willow Terrace

Richmond, London
Lime Wash Oak Stone
Park Lane House Concrete stairs
06 2021

Park Lane House

Mayfair, London
Lime Plaster Stone Oak
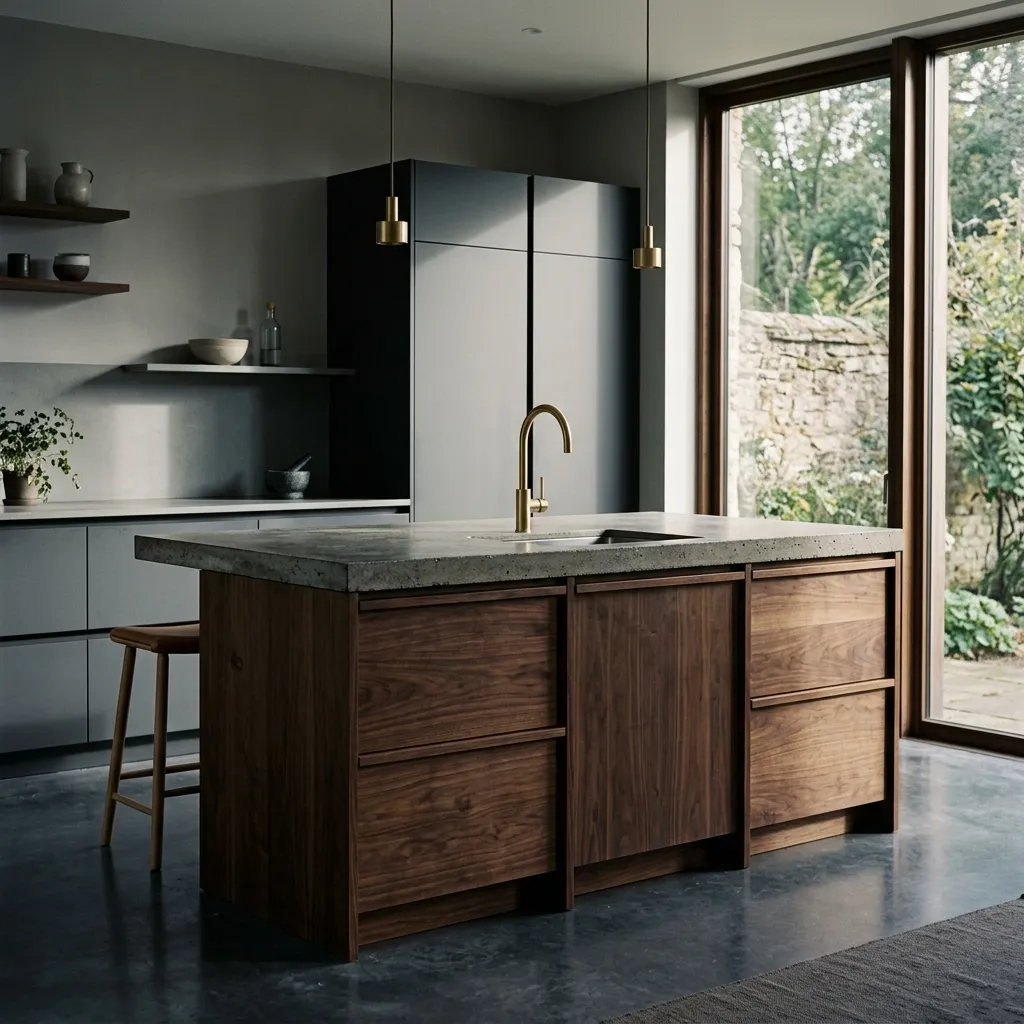
Redlands Road Kitchen
07 2021

Redlands Road

Notting Hill, London
Walnut Stone Brass
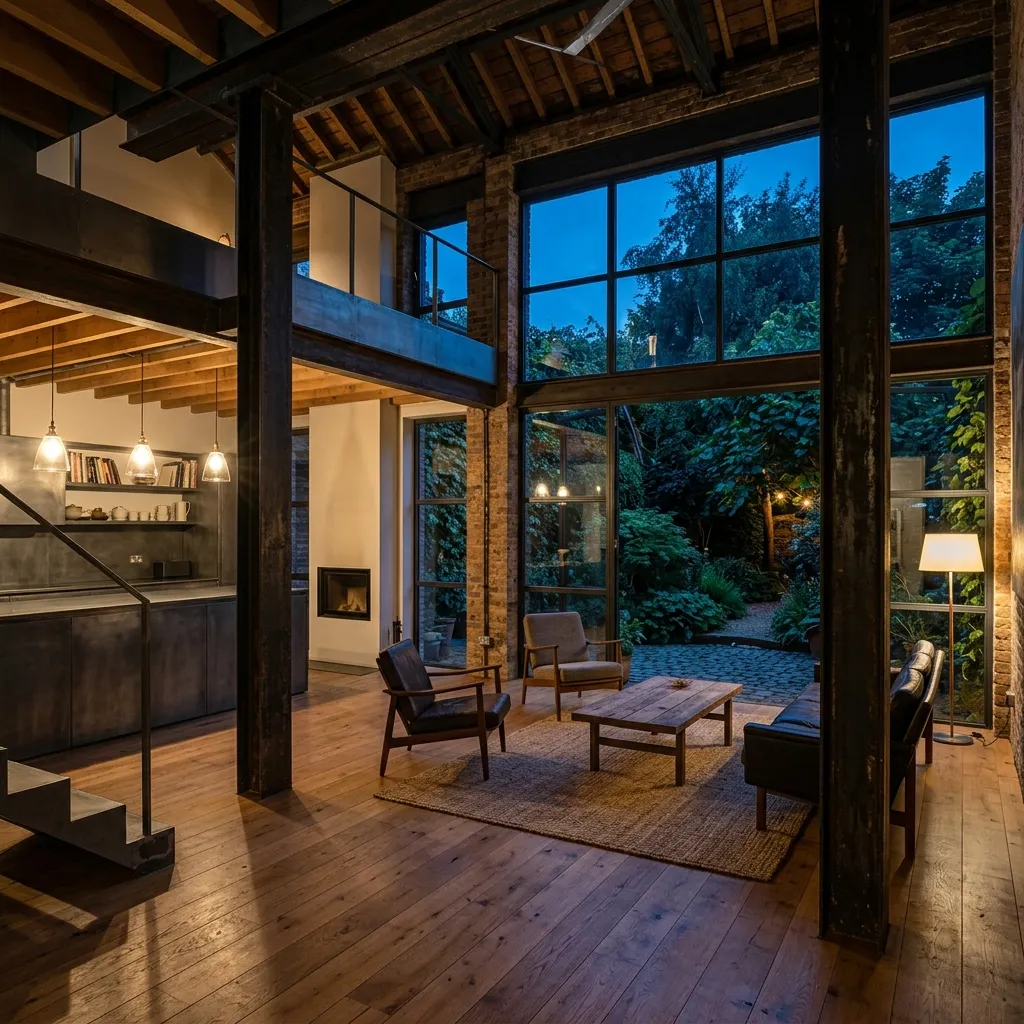
Hampstead Loft steel structures
08 2020

Hampstead Loft

Hampstead, London
Zinc Glass Oak

Material Register

Five surfaces drawn from the project-study image set.

Close view of pale lime plaster and stone
01 / Structural Fill

Lime Plaster

Matte / Highly Tactile
Close view of monolithic natural stone
02 / Monolithic Core

Natural Stone

Raw / Monolithic Solid
Close view of dark natural timber
03 / Warm Accent

Raw Timber

Grain / Visual Warmth
Close view of sculptural cast concrete
04 / Permanent Mass

Cast Concrete

Monolithic / Silent Gray
Close view of structural glass and steel
05 / Open Boundary

Structural Glass

Clear / Load-bearing

About Feldhaus

The project behind the fictional practice.

A placeholder, grown into a project.

TYPE Fictional architecture studio
ORIGIN Generated portfolio placeholder

Feldhaus began accidentally inside an early portfolio mockup. The generated website already contained a convincing architectural atmosphere, so the project now develops that existing world into an authored, honest identity rather than pretending it is a real commission.

Generated by Antigravity.
Created and presented by DIYRO KIWIYA.

View the full case study